

Perforated Slats



Top half – perforated slats
Bottom half – flat slats




Fenestrated (Punched) Slats
Center – fenestrated (punched) slats
Top and Bottom – flat slats

Perforated Slats

Fenestrated Slat

Powder Coat Options (Over 200 Color Options)

If your space needs ventilation while maintaining security, or your bay needs visibility even when it’s closed, a fenestrated roll up door may be your solution. Add punched slats to your roll up door project, and you can improve ventilation and visibility to the work space.
American Door has a variety of patterns to chose from, and you can mix and match the treatment with most other options such as a pass door, security grille, and even curved slats. Most or just part of the rolling door can be treated according to specifications. It’s a simple solution for increasing safety and improving air quality.
Serving 5 Boroughs of NYC • Long Island • Rockland • Westchester

Perforated Slats
Top half – perforated slats
Bottom half – flat slats

Fenestrated (Punched) Slats
Center – fenestrated (punched) slats
Top and Bottom – flat slats

Perforated Slats

Fenestrated Slat



Detects people and vehicles passing the eye

Detects the door closing on an object


Station to control the door



Indicates when door is safe to pass


Senses vehicles approaching

Detects people and vehicles entering an area

Remotely operate the door

Alerts bystanders that door is in operation

Alerts bystanders that door is in operation

Scheduled operation of the door

Restricted access control

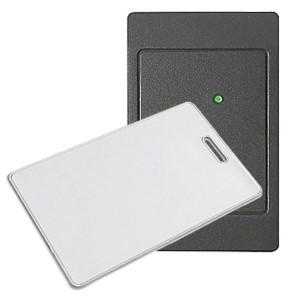
Electronic card access

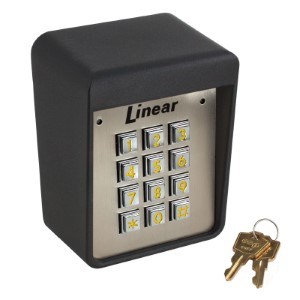
Coded Keyless Entry

Positional interlock or actuation

Adds systems or capabilities

We custom build solutions according to your specifications and needs


All galvanized finish Steel U-Channel webbing riveted back-to-back with aircraft quality aluminum rivets 1-1/2″ x 1-1/2″ vertical member angles 14″ axles Add on gates can

Options UL listed brush-type smoke seal Photoelectric or ionization-type smoke detectors Slide bolts or cylinder locking bottom bar with mortise cylinders Extreme fire protection Commercial

Standard Features Max Height40’ (12.19 meters) Max Width40’ (12.19 meters) OperationChain hoistMotorized (recommended) Slat ProfileFlat slat or single crown slat CurtainStainless steel, galvanized, or powder

Features – Weatherproof design – Fits most doors – Withstands 1400 pounds of pull force – Impact resistant – Optional 3-hr fire-rated – Optional hurricane

Standard Features Max Height32’1” (9.8 meters) Max Width40’2” (12.2 meters) Nominal Thickness2” (51mm) Exterior Steel28 gauge embossed steel R-Value17.5 U-Value.057 (.324 W/Msq) STC RatingClass 22